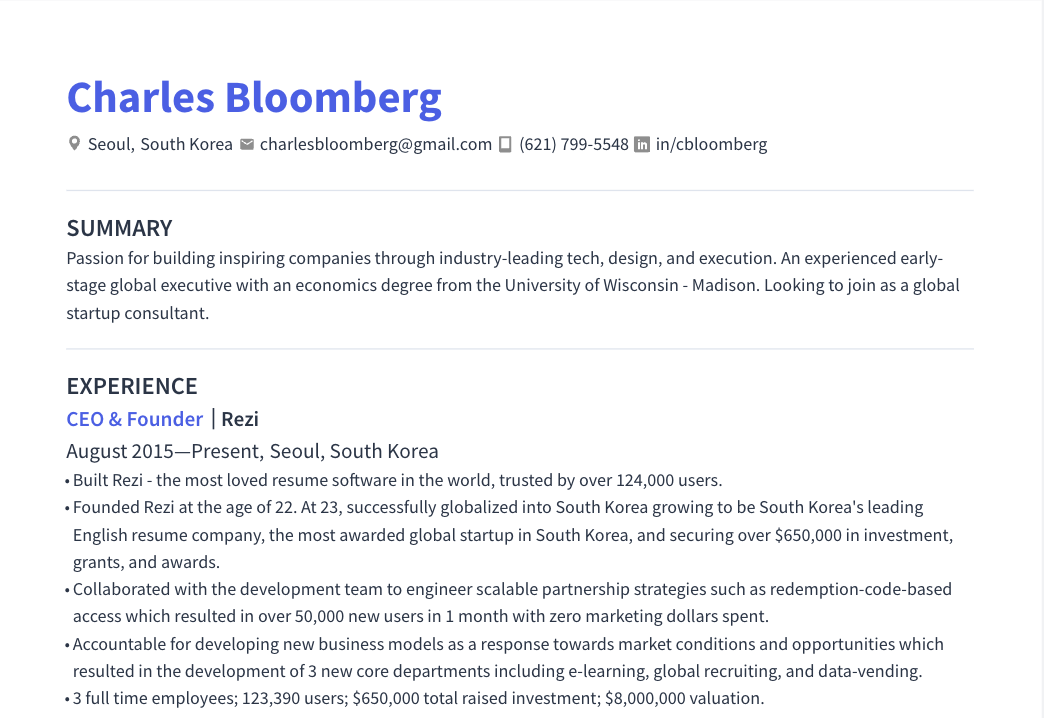
Impress employers and recruiters.
Choose from hundreds of resume examples.
Impress employers and recruiters.
Choose from hundreds of resume examples.
Tailor your resume to this Office Space Planner (Part-Time) role.
Rezi rewrites your resume against Publicis Groupe Holdings B.V's job description. Free.
Tailor your resume to this Office Space Planner (Part-Time) role.
Rezi rewrites your resume against Publicis Groupe Holdings B.V's job description. Free.
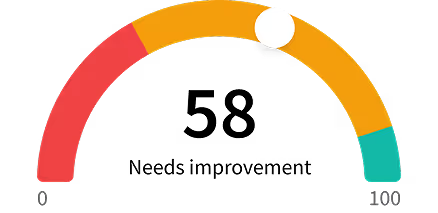
Don't guess if your resume is good enough.
See how it scores against the Office Space Planner (Part-Time) posting at Publicis Groupe Holdings B.V — free, in seconds.
Don't guess if your resume is good enough.
See how it scores against the Office Space Planner (Part-Time) posting at Publicis Groupe Holdings B.V — free, in seconds.
About the Role
The Facilities Space Planner will maintain accurate space, occupancy, and workplace-planning information across the UK & Ireland property portfolio and provide a responsive space-planning service to internal stakeholders. The role translates business requirements into practical, compliant, and efficient workplace layouts, maintains CAD drawings and occupancy records, coordinates office moves, and supports refurbishment projects.
Responsibilities
- Maintain accurate and current AutoCAD floor plans for all relevant properties within the UK & Ireland portfolio.
- Produce existing, proposed, and final layouts for workplace changes, relocations, and minor projects.
- Develop test-fit layouts to assess the feasibility of new or changing business requirements.
- Prepare clear, numbered workplace plans showing desks, offices, meeting rooms, collaboration spaces, phone booths, support areas, and shared facilities.
- Ensure layouts accurately reflect changes to workstation numbers, furniture, room use, and team locations.
- Update plans promptly following moves, refurbishments, and other workplace changes.
- Maintain an orderly and controlled drawing register, including version control, issue dates, and drawing status.
- Work with project teams, designers, and contractors to obtain and retain accurate final and as-built drawings.
- Maintain accurate workstation-capacity and occupancy information by property, floor, and business unit.
- Produce and maintain portfolio stacking plans.
- Reconcile assigned headcount, team allocation, and physical workstation capacity.
- Identify available capacity, space constraints, inefficient layouts, and potential consolidation opportunities.
- Prepare occupancy scenarios to support changes in headcount, team structure, or working arrangements.
- Provide early-stage feasibility assessments for new acquisitions, agency transfers, consolidations, and relocations.
- Support the development and maintenance of workplace-planning principles and space standards.
- Highlight material discrepancies between drawings, occupancy data, and observed use of space.
- Plan and coordinate minor office moves, relocations, and workplace churn with the Property Manager.
- Prepare seating plans, numbered move drawings, and supporting move schedules.
- Gather and validate requirements with agency and departmental stakeholders.
- Liaise with IT, Facilities, furniture suppliers, and relocation contractors to ensure requirements are clearly communicated.
- Identify dependencies relating to furniture, power, data, technology, access, and workplace readiness.
- Undertake pre-move and post-move checks.
- Ensure drawings, stacking plans, and occupancy records are updated after each completed move.
- Support larger relocation and property projects led by the Real Estate or project-management team.
- Support minor workplace refurbishments, space reconfigurations, and furniture projects.
- Produce initial layouts and test fits before the appointment of external architects or designers, where appropriate.
- Assist with the planning and placement of desks, meeting-room furniture, collaboration settings, phone booths, storage, and support facilities.
- Help maintain consistent workplace and furniture standards across the portfolio.
- Maintain information on existing furniture and identify opportunities for reuse or redistribution.
- Coordinate minor changes with relevant contractors and internal teams.
- Monitor completion against the agreed layout and report material variations or defects.
- Support accessibility, wellbeing, and inclusive-design considerations within workplace layouts.
- Escalate projects that require significant capital expenditure, specialist design input, or formal project management.
- Maintain a reliable portfolio space dataset, including property and floor information, net internal areas, business-unit and agency allocations, assigned headcount, workstation capacity, available capacity, occupancy ratios, and meeting-room and ancillary-space information.
- Produce regular space, capacity, and occupancy reports for the Real Estate and Facilities teams.
- Prepare before-and-after plans and summary information for proposed changes.
- Support portfolio reviews, budget submissions, business cases, and leadership presentations with accurate space information.
- Conduct periodic floor-plan and occupancy audits.
- Investigate and correct inconsistencies between CAD plans, occupancy records, and physical workplace arrangements.
- Assist with maintaining relevant property and workplace information within approved business systems.
- Build effective working relationships with agency leaders, business-unit representatives, and workplace users.
- Discuss requirements with stakeholders and convert them into clear, workable planning briefs.
- Work closely with Real Estate, Facilities, IT, Health and Safety, Security, and Finance teams as required.
- Coordinate with relocation contractors, furniture suppliers, architects, designers, and other professional advisers.
- Communicate proposed layouts and move arrangements clearly to technical and non-technical audiences.
- Manage competing requests professionally, identifying priorities, dependencies, and delivery constraints.
- Provide a responsive and service-focused space-planning function across the portfolio.
- Ensure proposed layouts reflect relevant health and safety, accessibility, fire-safety, building, and workplace requirements.
- Follow the organisation’s procurement, information-management, data-protection, and approval processes.
- Maintain a clear audit trail of plans, revisions, approvals, and completed changes.
- Ensure confidential headcount, location, and occupancy data is handled appropriately.
- Identify compliance or operational concerns and escalate them to the appropriate Real Estate or Facilities lead.
- Comply with all relevant legislation and organisational policies applicable to the role.
Requirements
- Demonstrable experience in workplace, office, or facilities space planning.
- Strong working knowledge of AutoCAD or an equivalent professional CAD platform.
- Experience producing accurate office layouts, test fits, and numbered move plans.
- Experience maintaining occupancy, capacity, or stacking information.
- Practical experience supporting office moves, workplace changes, or minor refurbishments.
- Understanding of workplace planning principles and office furniture requirements.
- Ability to interpret architectural, furniture, and services drawings.
- Strong numerical and analytical skills, with close attention to detail.
- Good understanding of the coordination requirements between workplace planning, IT, furniture, and relocation services.
- Competence in Microsoft Excel, PowerPoint, Word, and Outlook.
- Ability to manage several requests and priorities with limited supervision.
- Strong spatial awareness and technical drawing ability.
- Excellent accuracy and attention to detail.
- An organised, methodical, and structured approach.
- Strong stakeholder-engagement and communication skills.
- The ability to turn an operational requirement into a practical layout.
- Confidence working independently and taking ownership of tasks.
- Sound judgement when balancing capacity, functionality, user requirements, and cost.
- The ability to explain technical plans clearly to non-technical stakeholders.
- A collaborative and service-oriented approach.
- The ability to remain effective when priorities or requirements change.
- Professional discretion when handling sensitive headcount and location information.
Skills
- AutoCAD
- CAD
- Space Planning
- Occupancy Planning
- Capacity Planning
- Workplace Planning
- Microsoft Excel
- Microsoft PowerPoint
- Microsoft Word
- Microsoft Outlook
Location
- UK & Ireland
Work Type
- Full-time
Experience Level
- Experienced
Benefits
- Pension
- Life Assurance
- Income Protection
- Private Medical
- 25 days Annual Leave plus 8 bank holidays, increasing after 5 years
- Birthday Day Off
- Opportunity to Buy or Sell Holiday
- Flexible Bank Holidays
- Reflection Days
- Work your World (up to 6 weeks per year)
- Help@Hand lifestyle and wellbeing app (24/7 Helpline, Remote GPs, Medical or 2nd Opinion, Mental Health & Wellbeing, Physiotherapy, 1-2-1 Lifestyle Coaching, Nutritional Consultations, Savings & Discounts)
- Enhanced Family Leave
- Disability Leave
- Carers Leave
- Transitioning at Work Policy
- Flexible Working Policy
- Menopause Policy
- Local discounts (restaurants & retailers in Westfield White City)
- Onsite Café with complimentary breakfast, subsidised lunch menu, and in-house barista
About the Company
- Publicis Re:Sources is at the core of Publicis Groupe, the world's largest communications company.
- We are the only full-service, end-to-end shared service organisation in the industry, enabling Groupe agencies to do what they do best: innovate and transform for their clients.
- Formed in 1998 as a small team to service a few Publicis Groupe firms, Publicis Re:Sources has grown to 6,000+ employees in over 55 countries.
- We provide technology solutions and business services, including finance, accounting, legal, benefits, procurement, tax, real estate, treasury and risk management, information security, and global mobility — supporting 110,000+ employees across the Publicis Groupe network.
- Our people are at the centre of everything we do, bringing curiosity, collaboration, and a commitment to excellence to their work every day.
Equal Opportunity
- We are a Disability Confident Employer and are committed to providing a fair assessment process and are happy to discuss and explore reasonable adjustments during the hiring process.
- Publicis Groupe UK fosters and inclusive environment through our inspirational Employee Action Groups (EAGs).