Intermediate Architectural Designer - Multifamily, Mixed-Use, Commercial Studio
Beyer Blinder Belle Architects and Planners LLP · NY, US
3 days agoImpress employers and recruiters.
Choose from hundreds of resume examples.
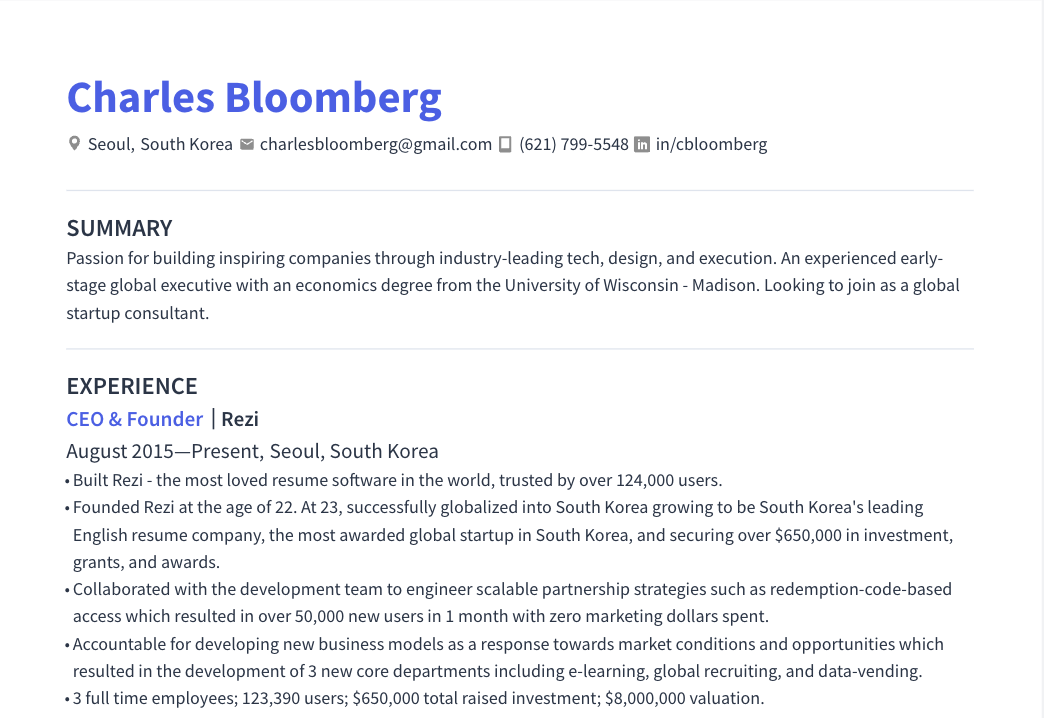
Impress employers and recruiters.
Choose from hundreds of resume examples.
Tailor your resume to this Intermediate Architectural Designer - Multifamily, Mixed-Use, Commercial Studio role.
Rezi rewrites your resume against Beyer Blinder Belle Architects and Planners LLP's job description. Free.
Tailor your resume to this Intermediate Architectural Designer - Multifamily, Mixed-Use, Commercial Studio role.
Rezi rewrites your resume against Beyer Blinder Belle Architects and Planners LLP's job description. Free.
Don't guess if your resume is good enough.
See how it scores against the Intermediate Architectural Designer - Multifamily, Mixed-Use, Commercial Studio posting at Beyer Blinder Belle Architects and Planners LLP — free, in seconds.
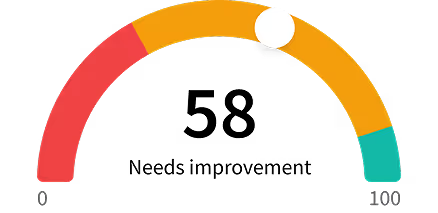
Don't guess if your resume is good enough.
See how it scores against the Intermediate Architectural Designer - Multifamily, Mixed-Use, Commercial Studio posting at Beyer Blinder Belle Architects and Planners LLP — free, in seconds.
About the Role
BBB is seeking enthusiastic design professionals for its multi-family residential and mixed-use hospitality studio in its NYC office. Projects will encompass residential, mixed-use, hospitality, or commercial sectors. The role requires excellent communication and interpersonal skills, with the ability to work independently and as part of a team. This individual will report to the Project Architect and interface with the Principal/Partner in Charge.
Responsibilities
- Independently evaluate, select, and apply architectural solutions under the direction of a Project Architect or above.
- Investigate, evaluate, and develop cohesive design and planning ideas that meet project needs.
- Prepare concept materials and precedent images for internal and client presentations.
- Produce design materials, including 2D & 3D representations, for client presentations and review.
- Document and communicate design intent through diagrams, drawings, and renderings under supervision.
- Coordinate work with consultants and the internal BBB team.
- Perform work to quality standards for all project documents, ensuring compliance with office standards, client requirements, code, and zoning regulations.
- Manage time effectively to meet deadlines and communicate with managers, especially when assigned to multiple managers or projects.
- Contribute to Revit model assembly.
- Provide design and technical guidance to junior staff.
- Potentially serve as project architect for small projects and small teams, providing technical guidance to less experienced staff.
Requirements
- 6+ years of experience in general architectural practice, with at least 2 years focused on the residential sector.
- Knowledgeable with multi-family typology in both design and construction; experience in mid to large-size projects in New York is a plus.
- Thorough knowledge of Revit.
- Proficiency in AutoCAD and 3D modeling (Rhino).
- Proficiency in rendering skills (Enscape, V-ray).
- Basic understanding of technical aspects relevant to the area of focus (zoning, planning, construction documentation, interiors, preservation, etc.).
- Knowledge of current architectural methodologies and design vocabularies.
- Ability to condense, categorize, and present research and design ideas.
- Excellent graphics and organization skills in Adobe Creative Suite (Photoshop, InDesign).
- Ability to assist with all phases of a project from Schematic Design through Construction Administration.
Skills
- Revit
- AutoCAD
- Rhino
- Enscape
- V-ray
- Adobe Creative Suite (Photoshop, InDesign)
- Communication
- Interpersonal skills
- Graphic design
- Organization
Location
- New York City
Work Type
- Onsite
- Full-time
Experience Level
- 6+ years of experience
- 2+ years focused on residential sector
Salary/Compensations
- $75,000 - $95,000
Benefits
- Medical, dental, and vision coverage (with a no-premium option)
- 401(k) plan (pre-tax/ and or Roth)
- Pre-tax healthcare and dependent care savings plans
- Commuter transit/parking programs
- Life/disability insurance
- Paid Time Off (PTO)
- Holidays
- Paid volunteer opportunities
- Subsidies for ARE exam fees
- Subsidies for AIA membership dues
- Subsidies for other professional expenses
- Fitness Discounts
- Mental health support
- Wellness programs
- Mentorship programs
- Employee resource groups
About the Company
- BBB is hiring enthusiastic design professionals to join its multi-disciplinary NYC office in our multi-family residential and mixed-use hospitality studio.
- Projects will be comprised of residential, mixed-use, hospitality, or commercial sectors.
- In addition to working locally with a broad and diverse group of professionals at all stages of career development, new hires will collaborate virtually with BBB design professionals in the Boston, Miami, and Washington, DC, offices.
- All BBB employees, including new hires, are eligible to participate in staff initiatives that enhance professional skills, foster connections beyond project work, and promote the values of environmental and social well-being.
Equal Opportunity
- As an equal-opportunity employer, BBB is committed to fostering a diverse and inclusive workforce where everyone is valued and respected.
- In line with our commitment to providing equal opportunities to all candidates, we want to ensure that the interview process is accessible to everyone. If you require any accommodations to facilitate your participation in the interview, please email HR@bbbarch.com to discuss any accommodations or support you may require. Your request will be handled with the utmost confidentiality and respect. We appreciate your interest in pursuing a career with Beyer Blinder Belle.