Impress employers and recruiters.
Choose from hundreds of resume examples.

Impress employers and recruiters.
Choose from hundreds of resume examples.
Tailor your resume to this Project Architect - Workplace role.
Rezi rewrites your resume against Perkins&Will's job description. Free.
Tailor your resume to this Project Architect - Workplace role.
Rezi rewrites your resume against Perkins&Will's job description. Free.
Don't guess if your resume is good enough.
See how it scores against the Project Architect - Workplace posting at Perkins&Will — free, in seconds.
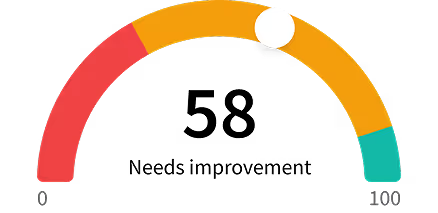
Don't guess if your resume is good enough.
See how it scores against the Project Architect - Workplace posting at Perkins&Will — free, in seconds.
About the Role
Perkins&Will is seeking a technical leader to drive workplace interiors projects, ensuring constructible drawings and specifications aligned with firm standards. This role involves managing projects from concept through closeout, owning quality control, and coordinating internal and external teams. You will also manage regulatory reviews, lead construction administration, and communicate technical decisions to clients and stakeholders.
Responsibilities
- Lead technical development and documentation of workplace interiors projects, producing coordinated, constructible drawings and specifications aligned with Perkins&Will standards
- Manage multiple projects simultaneously across phases, from concept through construction administration and closeout
- Own quality: review deliverables at each phase for accuracy, completeness, constructibility, contractual obligations, and design intent, and resolve QC comments
- Coordinate internal disciplines (architecture, interior design, landscape) and external consultants, including MEP, structural, lighting, AV/IT, and sustainability
- Manage regulatory review for building code, accessibility, and zoning, and coordinate submissions with authorities having jurisdiction
- Lead construction administration: submittals, RFIs, field observation and reporting, and project closeout
- Explain technical decisions to clients and project managers in terms of design, schedule, and fee impact
- Partner with Project Managers and studio leadership on planning, workflows, schedules, and staffing
- Contribute to pursuits, proposals, and interviews, and participate in design reviews, charrettes, and pin-ups
- Mentor junior architects and designers and help build healthy, well-functioning project teams
- Stay current on evolving building technology, interior systems, and materials
Requirements
- Bachelor’s degree in architecture or a related discipline required. (Master’s welcome)
- Active architectural license (California licensure strongly preferred)
- 8+ years of experience, with a strong focus on commercial or workplace interiors and full project delivery
- Proven ability to manage multiple projects in different phases at the same time
- Advanced proficiency in Revit
- Deep working knowledge of the California Building Code, accessibility requirements (CBC 11B and ADA), and Bay Area permitting
- Demonstrated experience leading consultant coordination and producing high-quality construction documents
- Clear, decisive communication and a collaborative approach to leading teams
- Core and shell experience
- LEED AP, WELL AP, or another Living Design accreditation, or a genuine interest in earning one (All designers are required to achieve a sustainability certification within 6 months of hire.)
- Rhino/Grasshopper, visualization tools (Enscape, V-Ray, Lumion), and Adobe Creative Cloud
Skills
- Revit
- California Building Code
- ADA
- Bay Area permitting
- Consultant coordination
- Construction documents
- Communication
- Team leadership
- Rhino/Grasshopper
- Enscape
- V-Ray
- Lumion
- Adobe Creative Cloud
Location
- San Francisco
Work Type
- Full-time
Experience Level
- 8+ years
Education Level
- Bachelor's degree in architecture or related discipline
- Master's degree welcome
Salary/Compensations
- $103,500–$138,000
Benefits
- Medical, dental, and vision insurance
- 401(k) retirement plan and paid time off
- Professional development stipend and dedicated continuing education time
- Performance-based bonuses
- Access to firmwide affinity groups and leadership development programs
- Studio initiatives and events
About the Company
- At Perkins&Will, we take a human-centric approach to culture-building and placemaking. People are at the heart of everything we do. We believe design can enhance lives and make the world a better, more beautiful place. Whether it’s a workplace, a building, or an entire city, we aim to create joyful experiences that strengthen the spirit of community.
- Our Living Design approach builds sustainability, health, resilience, and equity into every project as a baseline, not an upgrade.
- Recent San Francisco workplace projects span global tech portfolio clients, design-driven healthcare environments, and advanced lab facilities.
- You’ll join a 120+ person collaborative studio where architects and interior designers work side by side and expect to learn from each other.
Equal Opportunity
- Perkins&Will is an Equal Opportunity Employer. We do not discriminate on the basis of race, color, religion, sex, national origin, age, disability, sexual orientation, gender identity, veteran status, genetic information, marital status, or any other protected characteristic under applicable law.
- Our culture is grounded in a firmwide commitment to Justice, Equity, Diversity, and Inclusion (JEDI) — not as a tagline, but as how we hire, promote, and build teams. We conduct annual pay equity audits and train all managers on pay practices. We believe inclusion drives creativity.
- Compensation decisions are based on qualifications, skillset, and experience. Employees may discuss their own compensation without fear of retaliation. 41 CFR 60-1.35(c)