Impress employers and recruiters.
Choose from hundreds of resume examples.
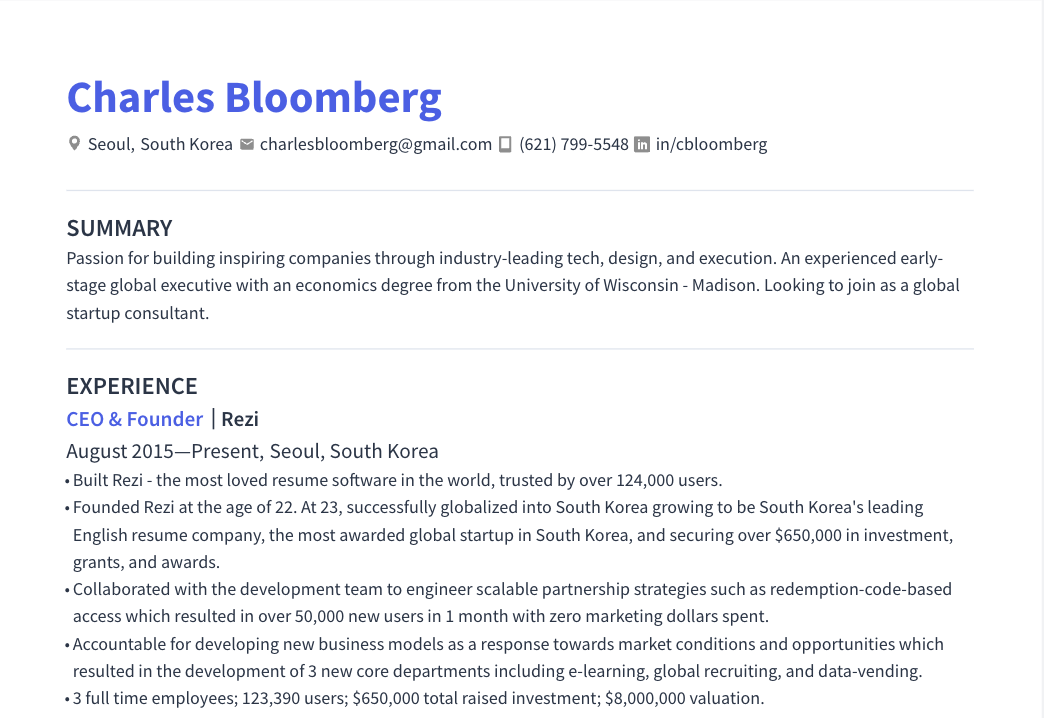
Impress employers and recruiters.
Choose from hundreds of resume examples.
Tailor your resume to this Facilities Planner - Facilities Planning and Development role.
Rezi rewrites your resume against CAMH's job description. Free.
Tailor your resume to this Facilities Planner - Facilities Planning and Development role.
Rezi rewrites your resume against CAMH's job description. Free.
Don't guess if your resume is good enough.
See how it scores against the Facilities Planner - Facilities Planning and Development posting at CAMH — free, in seconds.
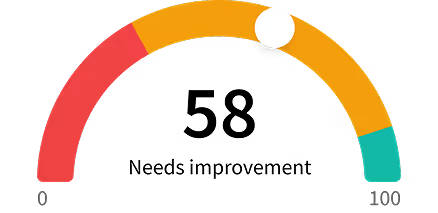
Don't guess if your resume is good enough.
See how it scores against the Facilities Planner - Facilities Planning and Development posting at CAMH — free, in seconds.
About the Role
The Redevelopment and Facilities Planning portfolios manage major development, renovations, and infrastructure projects for CAMH properties, ensuring seamless daily operations. The team provides high-quality outcomes through a collective approach and platinum-level service to stakeholders. This role is for a full-time permanent Facilities Planner within the Facilities Planning department.
Responsibilities
- Lead and provide hands-on project management for all phases of space renovation and/or infrastructure projects.
- Facilitate the cost-effective and timely execution of multiple, simultaneous renovations and infrastructure projects.
- Validate functional and space requirements, assess options for space accommodation, and lead design development, cost estimation, procurement, contract administration, and close-out phases.
- Execute project work streams independently and track all relevant project documents.
- Manage project team members including hospital user groups, consultants, contractors, suppliers, vendors, and internal partners.
- Facilitate all aspects of project team meetings, including scheduling, agendas, leading meetings, recording minutes, and ensuring follow-up of action items.
- Manage stakeholder expectations through effective communication and issues resolution.
- Manage design teams, on-site contractors, and other consultants, monitoring progress and quality of work.
- Proactively manage issues to reduce/eliminate project risks.
- Support a workplace that embraces diversity, encourages teamwork, and complies with all applicable regulatory and legislative requirements.
Requirements
- Post-secondary education in architecture, engineering, or a related discipline.
- 5 years of progressive experience in space planning, renovation, and infrastructure initiatives in a hospital setting.
- Demonstrated knowledge of building technical codes and standards applicable to healthcare environments.
- Working knowledge of design development/contract documents, project cost estimation, project schedules, and contract structure.
- Direct hands-on project experience during the construction stage.
- Technical architectural, mechanical, and electrical knowledge of projects.
- Demonstrated ability to read and interpret construction contract documents including drawings, specifications, and shop drawings.
- Knowledge of AODA; IPAC; Asbestos Safety & Awareness and Occupational Health & Safety specific for construction.
- Knowledge of Broader Public Sector Procurement Directives and Supply Chain Guidelines.
- Demonstrated ability to administer CCDC and OAA contracts and supplementary contract documents.
- Proficiency in Microsoft Office including Word, Excel & PowerPoint.
- Ability to use AutoCAD and MS Project applications.
- Excellent time management, prioritization, and organizational skills.
- Excellent problem recognition and resolution skills.
- Excellent verbal and written communication skills, with strong attention to detail.
- Excellent analytical skills.
Skills
- Project Management
- Space Planning
- Renovation Management
- Infrastructure Project Management
- Contract Administration
- Cost Estimation
- Procurement
- Stakeholder Management
- Design Development
- Microsoft Office Suite
- AutoCAD
- MS Project
- Communication Skills
- Analytical Skills
- Problem-Solving Skills
- Time Management
- Organizational Skills
Location
- 1001 Queen Street West
Work Type
- Full-time
- Permanent
Experience Level
- 5 years of progressive experience
Education Level
- Post-secondary education in architecture, engineering or a related discipline
Salary/Compensations
- Hiring Salary Range: $78,249.22 – $97,811.52 per year
- Full Salary Range: $78,249.22 – $117,373.83 per year
Benefits
- Extended health and dental coverage
- HOOPP defined benefit pension plan
- Paid vacation and sick leave
- Professional development opportunities
- Job stability
- Career development
About the Company
- CAMH is a fully affiliated teaching hospital and research institute of the University of Toronto.
- CAMH is dedicated to equity, diversity, and inclusion, fostering an inclusive, respectful, and discrimination-free workplace.
- CAMH is implementing its Strategic Plan: Connected CAMH, to transform lives, ignite innovation and discovery, revolutionize education and drive social change.
- CAMH's mission is to change the way society thinks about and responds to mental illness, aiming to eliminate prejudice and discrimination.
- CAMH's vision is a world where mental illness is central to our healthcare system, and Mental Health is Health.
Equal Opportunity
- CAMH strongly encourages applications from candidates who reflect the diversity of the communities we serve, including First Nations, Métis, and Inuit Peoples; Black and other racialized communities; LGBTQ2S+ communities; women; and people with disabilities, including those with lived experience of mental health and substance use challenges.
- We welcome applicants from all backgrounds.
- If you require accommodations during the application or recruitment process, please let us know.