Impress employers and recruiters.
Choose from hundreds of resume examples.

Impress employers and recruiters.
Choose from hundreds of resume examples.
Tailor your resume to this Structural Design Coordinator role.
Rezi rewrites your resume against Ontario Transit Group's job description. Free.
Tailor your resume to this Structural Design Coordinator role.
Rezi rewrites your resume against Ontario Transit Group's job description. Free.
Don't guess if your resume is good enough.
See how it scores against the Structural Design Coordinator posting at Ontario Transit Group — free, in seconds.
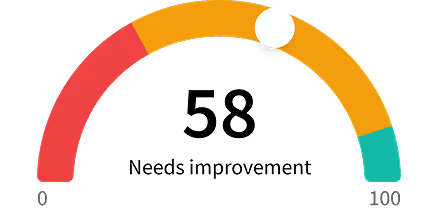
Don't guess if your resume is good enough.
See how it scores against the Structural Design Coordinator posting at Ontario Transit Group — free, in seconds.
About the Role
The Construction Technical Office (CTO) Design Coordinator will act as the primary liaison between the Construction and Design teams, supporting the resolution of structural design issues during construction. This role is responsible for coordinating RFIs, design changes, NCRs, and shop drawing reviews, while ensuring compliance with project requirements, maintaining accurate documentation, tracking design deliverables and performance, and collaborating with internal teams, contractors, and clients to support safe, efficient, and timely project delivery.
Responsibilities
- Act as the primary liaison between the Construction Team and the Structural Design Team to manage and resolve design-related issues that arise during project execution.
- Coordinate the review, clarification, and resolution of Requests for Information (RFIs), Field Change Requests (FCRs), Non-Conformance Reports (NCRs), Notices of Design Change (NDCs), and other construction-related design inquiries.
- Support construction activities by ensuring structural design modifications are communicated accurately and implemented efficiently.
- Conduct regular site visits to assess field conditions, validate design assumptions, and facilitate timely resolution of structural concerns.
- Attend meetings with clients, technical advisors, contractors, and project stakeholders to address design and construction matters.
- Provide technical input and support to field teams to maintain alignment between design intent and construction execution.
- Review structural shop drawings prepared by subcontractors and third-party designers to confirm compliance with project specifications, design criteria, applicable codes, and local standards.
- Evaluate constructability concerns and identify opportunities to improve installation sequencing, efficiency, and field execution.
- Assess interfaces between structural systems and other disciplines, including temporary works, architectural, mechanical, electrical, and traffic-related designs, with particular attention to specialist architectural and building-envelope systems such as curtain walls, ETFE assemblies, long-span roofs, canopies, and bespoke facade support elements.
- Collaborate with Discipline Lead Managers and subject matter experts to ensure technical consistency and quality across all structural deliverables.
- Analyze design changes and revisions to determine impacts on project scope, schedule, constructability, and overall project objectives.
- Support the development and maintenance of accurate as-built documentation throughout the construction lifecycle.
- Develop, maintain, and regularly update tracking systems for shop drawings, submittals, design reviews, and engineering deliverables.
- Monitor Designer performance metrics, including response times and quality of deliverables related to RFIs, FCRs, NCRs, NDCs, and shop drawing reviews.
- Evaluate the potential impact of delayed design responses on construction schedules and proactively escalate critical issues.
- Prepare, manage, and distribute redline drawings, IFC drawing markups, and design revisions resulting from field changes and design clarifications.
- Maintain comprehensive project records to support final record drawings and turnover documentation.
- Track Engineering Services During Construction (ESDC) costs by reviewing and validating time-and-material invoices and providing accurate input for cost reporting and forecasting.
- Organize, facilitate, and lead recurring and ad-hoc coordination meetings focused on structural engineering issues and construction challenges.
- Foster collaboration between Construction, Quality, Means & Methods, Architecture, MEP, Traffic, and other project teams to ensure timely resolution of multidisciplinary design concerns.
- Identify potential conflicts between disciplines and facilitate practical, project-focused solutions that minimize impacts on cost, schedule, and quality.
- Communicate technical information clearly to designers, contractors, consultants, clients, and internal stakeholders.
- Ensure alignment among project participants regarding design changes, construction requirements, and project priorities.
- Perform additional project coordination and engineering duties as required to support successful project delivery.
Requirements
- Minimum of 5 years of professional experience in the detailed design of building and civil infrastructure projects (plan production and specifications).
- Demonstrated experience in the design and multidisciplinary coordination of complex, architecturally distinctive buildings, such as airports, major transit facilities, cultural venues, or other large public buildings.
- Sound knowledge of building design, with previous experience working in design teams or with external consultants required.
- Ability to coordinate critical interfaces between the primary structure and architectural systems, including geometry, tolerances, movements, load transfer, embeds and connections, waterproofing, fire and acoustic requirements, access, installation methodology, and construction sequencing.
- Knowledge and experience with Autodesk software (Civil 3D, AutoCAD, Revit, Autodesk Construction Cloud, or BIM360), and other applicable common software in the field of transportation engineering.
- Ideally, knowledge in specific software for the structures design (SAP2000, ETABS, IDEA StatiCa, etc.).
Skills
- Structural design
- Design coordination
- Construction support
- RFI coordination
- Shop drawing review
- Documentation management
- Project delivery
- Autodesk software
- Civil 3D
- AutoCAD
- Revit
- Autodesk Construction Cloud
- BIM360
- SAP2000
- ETABS
- IDEA StatiCa
Location
- Downtown Toronto
Work Type
- Full-time
Experience Level
- 5 years of professional experience
Education Level
- Bachelors Degree in Civil Engineering or Construction
- Masters Degree is an asset
- Professional Engineer or ability to obtain registration in Ontario within 6 months
Benefits
- Competitive Salary
- Comprehensive Benefits Package
- Disability Insurance
- Dental Insurance
- Extended medical insurance
- Optional RRSP matching
- Discretionary Bonus
About the Company
- Ferrovial Construction Canada Inc. and VINCI Construction Grands Projets are undertaking the design, build, and finance of the Ontario Line Southern Civil, Stations, and Tunnel (South Civil) package.
- As Ontario Transit Group, we are now mobilizing our design and construction crews, with major works.
- The South Civil contract is anticipated to be completed in 2030.
- The project will strengthen Ontario’s economy by supporting an estimated 1,500 jobs at the peak of construction.
- A six-kilometer tunnel and associated tunnelling works from Exhibition to Don Yard portal (west of the Don River).
- Stations: One above-ground station to be integrated with the existing GO Transit Exhibition Station. Two underground stations to be integrated with the existing TTC Osgoode and Queen subway stations. Four new underground stations (King/Bathurst, Queen/Spadina, Moss Park, Corktown).
- Faster, more frequent, and reliable access to rapid transit with more than 227,500 people will live within a 10-minute walk of an Ontario Line station.
- Improve the quality of life for commuters by reducing daily travel time.
- Reduce crowding on the existing Line 1 (Yonge-University) subway.
- Up to 57,000 more jobs accessible by transit (in 45 minutes or less) for Toronto residents.
- Economic and community growth along the future transit line and thousands of job opportunities annually during construction.
- Reduction in traffic congestion, greenhouse gases, and fuel consumption by providing an alternative transportation option.
- Welcome to Ontario Transit Group (OTG), located in the heart of Downtown Toronto, where diversity and passion collide.
- As we work on the groundbreaking Ontario Line project, we prioritize fostering a positive culture.
- Join us and be part of a team that celebrates our employees, organizes family events, and promotes health and wellness initiatives.
- Our commitment to personal and professional growth means annual performance reviews, salary increases, comprehensive health benefits, generous RRSP matching, industry education support, and career development opportunities.
- OTG uses artificial intelligence (AI) tools as part of the applicant screening process. However, applications are reviewed by a member of our Recruitment team to ensure a fair and thorough assessment.
Equal Opportunity
- At OTG, we embrace diversity, recognizing that it strengthens us as a team and as a company.
- We are an equal-opportunity employer, encouraging applications from all interested candidates.
- We value Indigenous people, racialized people, neurodivergent people, people with disabilities, and individuals from gender and sexually diverse communities with intersectional identities.
- OTG is committed to fostering an inclusive, equitable, and accessible environment.
- If you require accommodation during the selection process, please contact [email protected].