Impress employers and recruiters.
Choose from hundreds of resume examples.

Impress employers and recruiters.
Choose from hundreds of resume examples.
Tailor your resume to this Project Design Manager - Hybrid or Remote role.
Rezi rewrites your resume against Cushman & Wakefield's job description. Free.
Tailor your resume to this Project Design Manager - Hybrid or Remote role.
Rezi rewrites your resume against Cushman & Wakefield's job description. Free.
Don't guess if your resume is good enough.
See how it scores against the Project Design Manager - Hybrid or Remote posting at Cushman & Wakefield — free, in seconds.
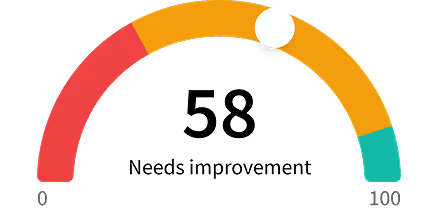
Don't guess if your resume is good enough.
See how it scores against the Project Design Manager - Hybrid or Remote posting at Cushman & Wakefield — free, in seconds.
About the Role
The Project Design Manager serves as the primary point of contact for assigned accounts, responsible for implementing workplace strategy and standards, and managing design associates.
Responsibilities
- Lead and mentor a team of design professionals, providing guidance, feedback, and support on design projects from initial sketch through start of construction.
- Develop and manage team project timelines, budgets, standards, varying complexity of projects, and resource allocation.
- Support Project Designers in quality review of design deliverables.
- Ensure that all new processes and design standards are communicated to Project Designers and implemented within documentation.
- Review and confirm all preliminary space plans and design concepts are safe, functional, aesthetically appropriate, and meet all public health, safety, and applicable code requirements.
- Review selection and specifications of furniture, fixtures, equipment, and millwork, including layout drawings and detailed product description to meet clients' requirements.
- Provide on-going training to team, related to space planning & design, program management and FF&E services.
- Develops client workplace standards; recommends new standards and looks for continued improvements to the client workplace design.
- Contribute experience to the interior environment with knowledge and skills about space planning, interior building materials and finishes; casework, furniture, furnishings, and equipment; lighting; acoustics; wayfinding; ergonomics and anthropometrics; and human environmental behavior.
- Work independently or with minor oversight to perform assignments including conceptual design, schematic design, design development, space planning and construction documentation.
- Oversees and helps to direct all third-party relationships with architects, engineers, etc.
- Provide extensive and rapid-fire knowledge of FF&E vendors and resources to the team.
Requirements
- Bachelor’s degree from a CIDA or NAAB accredited institution in Architecture or Interior Design.
- 4+ years of professional design experience.
- 4+ years of Revit experience in a professional setting.
- Demonstrates proficiency in architectural drawings, concepts & design.
- Excellent time management, communication, collaboration, and the ability to manage multiple projects and deadlines, in addition to the ability to work independently.
- Must be able to lead a team effort, and delegate work to all team members to enable them to work independently.
- Able to build strong relationships with internal and external partners to deliver effective services.
- Understand, document, and confirm the client’s and stakeholders’ goals and objectives, including design outcomes, space needs, project budget, and needs for specific or measurable outcomes.
- Collect data from client and stakeholders by engaging in programming, surveys, focus groups, charrette exercises, and benchmarking to maximize design outcomes and occupant satisfaction.
Skills
- Revit
- Space planning
- Interior building materials and finishes
- Casework
- Furniture
- Furnishings
- Equipment
- Lighting
- Acoustics
- Wayfinding
- Ergonomics
- Anthropometrics
- Human environmental behavior
- Conceptual design
- Schematic design
- Design development
- Construction documentation
- FF&E vendors and resources
- Programming
- Surveys
- Focus groups
- Charrette exercises
- Benchmarking
Location
- Remote
- Hybrid
Work Type
- Hybrid
- Remote
Experience Level
- 4+ years of professional design experience
- 4+ years of Revit experience
Education Level
- Bachelor’s degree from a CIDA or NAAB accredited institution in Architecture or Interior Design.
Salary/Compensations
- $73,950.00 - $87,000.00
Benefits
- Health insurance
- Vision insurance
- Dental insurance
- Flexible spending accounts
- Health savings accounts
- Retirement savings plans
- Life insurance programs
- Disability insurance programs
- Paid time away from work
- Unpaid time away from work
- Competitive pay
About the Company
- Cushman & Wakefield is an Equal Opportunity employer to all protected groups, including protected veterans and individuals with disabilities. Discrimination of any type will not be tolerated.
Equal Opportunity
- Cushman & Wakefield is an Equal Opportunity employer to all protected groups, including protected veterans and individuals with disabilities. Discrimination of any type will not be tolerated.
- In compliance with the Americans with Disabilities Act Amendments Act (ADAAA), if you have a disability and would like to request an accommodation in order to apply for a position at Cushman & Wakefield, please call the ADA line at 1-888-365-5406 or email Accommodations@cushwake.com. Please refer to the job title and job location when you contact us.