Impress employers and recruiters.
Choose from hundreds of resume examples.
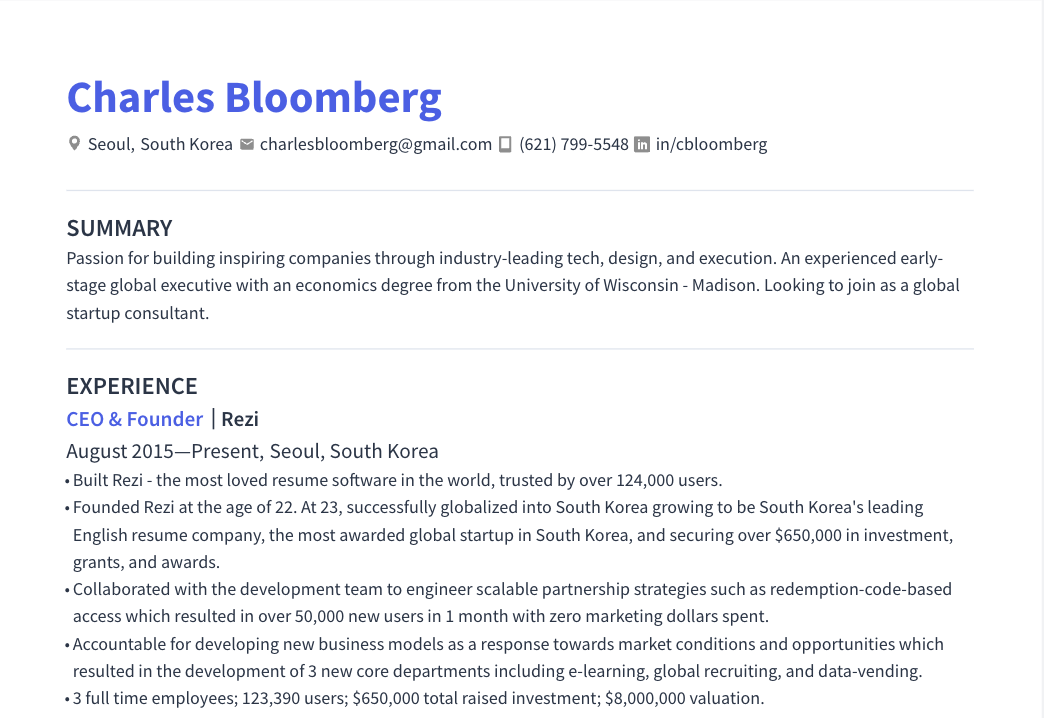
Impress employers and recruiters.
Choose from hundreds of resume examples.
Tailor your resume to this Graduate Intern Architect role.
Rezi rewrites your resume against GHD Group Pty Ltd's job description. Free.
Tailor your resume to this Graduate Intern Architect role.
Rezi rewrites your resume against GHD Group Pty Ltd's job description. Free.
Don't guess if your resume is good enough.
See how it scores against the Graduate Intern Architect posting at GHD Group Pty Ltd — free, in seconds.
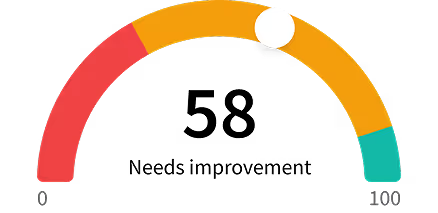
Don't guess if your resume is good enough.
See how it scores against the Graduate Intern Architect posting at GHD Group Pty Ltd — free, in seconds.
About the Role
Join GHD for an in-person Hiring Day event in Toronto on October 27 to explore career opportunities as a Graduate Intern Architect. This event is for individuals graduating in Spring 2027 and offers a chance to connect with professionals, learn about the company, and be considered for the role. The selection process includes a HireVue video interview and pre-screening questions.
Responsibilities
- Support the planning, design, and delivery of projects across various sectors.
- Contribute to architectural design solutions balancing functionality, sustainability, creativity, and client needs.
- Gain exposure to diverse projects in the built environment, infrastructure, and community development sectors.
- Develop practical skills in design development, documentation, coordination, and project delivery.
- Strengthen technical and design capabilities through mentorship, collaboration, and hands-on experience.
- Develop an understanding of industry best practices and professional standards.
- Contribute to the planning, design, construction, and communication of architectural solutions using Revit.
- Create architectural drawings for communication, evaluation, and implementation using AutoCAD, Adobe Creative Suite, and Microsoft Office.
- Contribute to the development of proposed architectural solutions to provide feedback and data.
- Develop a working knowledge of the Ontario Building Code and apply relevant requirements.
- Assist with building/construction activities by designing layouts and maps using BIM systems.
- Provide professional advice relating to construction regulations and best practices.
- Undertake building and technical surveys to determine building condition and identify defects.
- Develop own capabilities through training, coaching, and staying updated on relevant technology and industry best practices.
- Contribute to and support feasibility studies from a technological and organizational perspective.
- Analyze bid solicitation project requirements and assess feasibility.
- Assist senior colleagues in managing client and customer relationships.
Requirements
- Recent or upcoming degree completion in architecture, Architectural Engineering, or equivalent.
- 0-2 years of experience related to the role.
- Strong problem-solving and analytical skills.
- Ability to think critically and approach challenges with curiosity.
- Excellent communication and interpersonal skills.
- Ability to collaborate effectively in diverse and multidisciplinary teams.
- Proactive attitude, willingness to learn, and commitment to continuous professional development.
- Strong organizational skills and attention to detail.
- Ability to build positive relationships with colleagues, clients, and stakeholders.
- Genuine interest in sustainability, innovation, and creating positive outcomes for communities.
- Strong graphic presentation skills.
- Ability to present to clients.
- Understanding of MS Office, REVIT, and CAD.
- Good organization skills.
Skills
- Revit
- AutoCAD
- Adobe Creative Suite (Photoshop, Illustrator, InDesign)
- Microsoft Office
- Building Information Modelling (BIM) Systems
- Ontario Building Code
- Architectural Design
- Architectural Drawings
- Architectural Solutions
- Construction Advice
- Building Surveys
- Personal Capability Building
- Feasibility Studies
- Bid Solicitation/Request for Proposal/Tender Analysis
- Client & Customer Management (External)
- Problem-solving
- Analytical skills
- Critical thinking
- Communication skills
- Interpersonal skills
- Collaboration
- Organizational skills
- Attention to detail
- Graphic presentation skills
Location
- Toronto
- Mississauga
- Waterloo
Work Type
- In-person
- Hybrid (three days in office per week)
Experience Level
- 0-2 years
Education Level
- Degree in architecture, Architectural Engineering, or equivalent
Salary/Compensations
- Toronto and Mississauga: $67,500
- Waterloo: $62,000
About the Company
- GHD is a global professional services company specializing in engineering, architecture, and construction.
- It is an employee-owned company with over 11,000 employees in over 200 offices across five continents.
- GHD's mission is to address humanity's urgent needs by making water, energy, and urbanization sustainable for future generations.
- The Design & Delivery Organisation (DDO) teams work on diverse projects supporting essential infrastructure, buildings, transportation, environmental solutions, water systems, and energy assets.
- GHD combines technical expertise, innovation, and collaboration to solve complex challenges and deliver lasting value.
Equal Opportunity
- GHD is an equal opportunity employer.
- GHD encourages individual achievement and recognizes the strength of a diverse workforce.
- GHD will provide reasonable accommodation for applicants with disabilities throughout the recruitment and selection process upon request.