Impress employers and recruiters.
Choose from hundreds of resume examples.

Impress employers and recruiters.
Choose from hundreds of resume examples.
Tailor your resume to this Project Architect - Healthcare role.
Rezi rewrites your resume against Stantec's job description. Free.
Tailor your resume to this Project Architect - Healthcare role.
Rezi rewrites your resume against Stantec's job description. Free.
Don't guess if your resume is good enough.
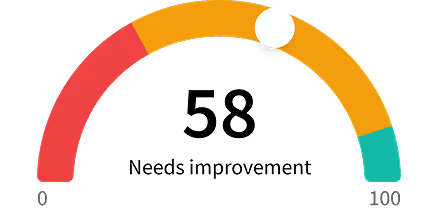
See how it scores against the Project Architect - Healthcare posting at Stantec — free, in seconds.
Don't guess if your resume is good enough.
See how it scores against the Project Architect - Healthcare posting at Stantec — free, in seconds.
About the Role
Collaborate with the Project Manager and Design Leader to guide a team through all phases of Design and Construction, supporting projects from validation/pre-design through construction administration and close-out within Acute and Sub Acute Healthcare projects. Coordinate with consultants, contractors, and Owners to manage multiple projects simultaneously.
Responsibilities
- Responsible for projects of large and medium complexity/size.
- Inspire creativity, critical thought and design excellence both internally and externally.
- Conceptualize a building design from both a functional and aesthetic perspective in concert with a client’s requirements, budget and program.
- Develop a design through sketches, physical models, electronic models, diagrams, massing studies, and other visual formats to express the design intent and communicate to project team, client, and building user groups.
- Utilize BIM technologies in development of three-dimensional models of buildings and their components.
- Participate in design critiques and constructability reviews.
- Present the design with the Project Manager and collaborating Design Architect to stakeholders during early project phases.
- Develops building design in accordance with cost parameters.
- Develop space planning, block planning, and adjacency diagrams in coordination with building program.
- Evaluate and select building systems and materials.
- Coordinate building systems to ensure compatibility with the design intent.
- Implement sustainable design principles into the design and environment.
- Analyze site incorporating geotechnical, hydrological, environmental, social, economic and contextual conditions.
- Participate in development of the program and other pre-design efforts.
- Ensure that design intent is maintained through documentation and construction.
- Responsible for leading others in project team setting and design critiques and pin-ups.
Requirements
- Engage in creative and critical thought.
- Produce design at a level that would be perceived externally as excellent.
- Hand sketch and communicate concepts and ideas to others effectively.
- Participate in project team setting.
- Effectively communicate and collaborate with multiple stakeholders.
- Lead one or more teams on medium size projects through the development of design concept.
- Check work of others for accuracy and completeness and manage team to meet project budget and schedule.
- Interpret sketches, drawings, codes, building program and other similar material.
- Apply accessibility codes, applicable building codes, and life-safety codes to a wide variety of project scopes and complexity.
- Produce and deliver design and documentation in highly collaborative BIM strategy.
- Strong knowledge of building construction systems, constructability, materials, and industry associated standards.
- Strong understanding of the relationship between drawings and specifications.
- Understanding of Microsoft Office Suite, Revit, Adobe Creative Suite, SketchUp, Newforma, Bluebeam, Recent modeling software.
- Prefer experience with 3D Printer, Laser cutter.
- Possess a valid driver's license with a good driving record.
Skills
- BIM technologies
- Microsoft Office Suite
- Revit
- Adobe Creative Suite
- SketchUp
- Newforma
- Bluebeam
- 3D Printer
- Laser cutter
Location
- San Francisco, CA
Work Type
- Office environment
- Field work
Experience Level
- Minimum 7 years of experience
Education Level
- Bachelor’s degree in Architecture or related field
- Licensed Architect in California
- LEED Green Associate or LEED AP preferred
- Healthcare (OSHPD/HCAI) experience is desired
Benefits
- Medical, dental, and vision plans
- Wellness program
- Health saving accounts
- Flexible spending accounts
- 401(k) plan
- Employee stock purchase program
- Life and accidental death & dismemberment (AD&D) insurance
- Short-term/long-term disability plans
- Emergency travel benefits
- Tuition reimbursement
- Professional membership fee coverage
- Paid family leave
- Ten paid holidays
- Vacation accrual between 10 and 20 days per year
- Paid sick leave
About the Company
- Stantec is a global leader in sustainable engineering, architecture, and environmental consulting.
- The diverse perspectives of our partners and interested parties drive us to think beyond what’s previously been done on critical issues like climate change, digital transformation, and future-proofing our cities and infrastructure.
- We innovate at the intersection of community, creativity, and client relationships to advance communities everywhere, so that together we can redefine what’s possible.
- Stantec’s Buildings team is on a mission to become the world’s leading integrated design practice.
- Our architects, engineers, interior designers, consultants, sustainability specialists, and technologists are passionate about the power of design.
- Our collaborative culture and our innovative, sustainable approach to projects help us create buildings that matter to our world.
- Together, we are enhancing the quality of life globally through design.
Equal Opportunity
- Pursuant to the San Francisco Fair Chance Ordinance, we will consider for employment qualified applicants with arrest and conviction records.