Impress employers and recruiters.
Choose from hundreds of resume examples.

Impress employers and recruiters.
Choose from hundreds of resume examples.
Tailor your resume to this HVAC Controls Design Drafter role.
Rezi rewrites your resume against Control Solutions Group, Inc.'s job description. Free.
Tailor your resume to this HVAC Controls Design Drafter role.
Rezi rewrites your resume against Control Solutions Group, Inc.'s job description. Free.
Don't guess if your resume is good enough.
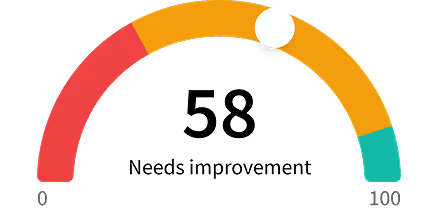
See how it scores against the HVAC Controls Design Drafter posting at Control Solutions Group, Inc. — free, in seconds.
Don't guess if your resume is good enough.
See how it scores against the HVAC Controls Design Drafter posting at Control Solutions Group, Inc. — free, in seconds.
About the Role
Control Solutions Group, Inc. seeks a detail-oriented HVAC Controls Design Drafter to join our engineering team. In this role, you will be responsible for creating precise, production-ready technical schematics, wiring diagrams, and layout drawings for building automation and control systems (BMS/BAS). You will collaborate closely with engineers and project managers to update floorplans, create Scalable Vector Graphics (SVG) using Adobe Illustrator, and develop control as-builts.
Responsibilities
- Develop comprehensive control schematics, cleaning AutoCAD drawings for floorplans, point-to-point wiring diagrams, system architecture layouts, and control panel details.
- Create, modify, and manage design drawings using AutoCAD in compliance with company and industry guidelines.
- Interpret engineering specifications to generate input/output (I/O) summaries and integrate Sequences of Operation into the design sheets.
- Coordinate with engineers, project managers, and field technicians to resolve design modifications before installation.
- Maintain organized project files, perform revision tracking (redlines), and process submittal packages.
Requirements
- Associate degree in Drafting/Design or Mechanical Technology.
- Minimum of 1-2 years of experience in AutoCAD drafting, specifically focused on HVAC controls, building automation, or electrical schematics.
- Advanced proficiency in AutoCAD (knowledge of Revit/BIM software is a strong plus).
- Strong ability to read and interpret mechanical plans, electrical schematics, and architectural blueprints.
- Familiarity with low-voltage electrical circuits, relay logic, and standard HVAC mechanical equipment.
- Strong general computer skills, with Microsoft Office experience considered a strong plus.
- A self-motivated team member with a strong desire to learn and grow.
- Strong verbal and written communication skills.
Skills
- AutoCAD
- Revit/BIM software
- Adobe Illustrator
- Microsoft Office
Location
- New York, New York
Work Type
- Full-time
- In-office
Experience Level
- 1-2 years
Education Level
- Associate degree
Salary/Compensations
- $70,000 - $95,000
Benefits
- Medical coverage
- Dental coverage
- Vision coverage
- Health savings accounts
- Flexible spending accounts
- Life insurance
- Disability insurance
- 401(k) Savings Plan
- College Coach
- Employee assistance program
About the Company
- We offer complete building controls and engineering solutions, including precision design, software programming, graphics, and commissioning.
- Combining leading-edge technology, open-protocol solutions, and customized service, we help clients improve building management for greater efficiency, comfort, and security.
- As a leading provider of mechanical and electrical construction, facilities services, and energy infrastructure, we offer employees a competitive salary and benefits package and we are always looking for individuals with the talent and skills required to contribute to our continued growth and success.
Equal Opportunity
- Equal Opportunity Employer/Veterans/Disabled