Impress employers and recruiters.
Choose from hundreds of resume examples.

Impress employers and recruiters.
Choose from hundreds of resume examples.
Tailor your resume to this Design Project Manager role.
Rezi rewrites your resume against Westminster Management's job description. Free.
Tailor your resume to this Design Project Manager role.
Rezi rewrites your resume against Westminster Management's job description. Free.
Don't guess if your resume is good enough.
See how it scores against the Design Project Manager posting at Westminster Management — free, in seconds.
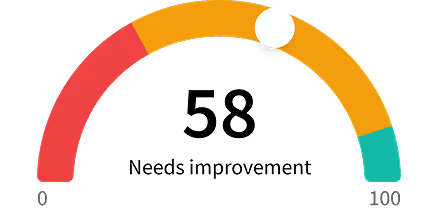
Don't guess if your resume is good enough.
See how it scores against the Design Project Manager posting at Westminster Management — free, in seconds.
About the Role
The Design Project Manager will support the Director of Project Design in managing interior design projects across multifamily developments, including new construction, repositioning, and renovation communities. This role focuses on coordinating external design firms, architects, consultants, vendors, and contractors to ensure projects align with budgets, schedules, and design standards, from initial programming through procurement, installation, and closeout.
Responsibilities
- Support the Director of Project Design in managing multiple multifamily development and renovation projects through all phases of design, procurement, construction, and installation.
- Coordinate the day-to-day activities of interior designers, architects, consultants, procurement partners, manufacturers, and vendors to ensure projects remain on schedule and within budget.
- Participate in project kickoff meetings, programming sessions, and design reviews, documenting decisions, tracking action items, and coordinating follow-up.
- Review design presentations, finish palettes, material selections, furniture plans, specifications, and renderings for consistency with approved design direction and project objectives.
- Prepare and maintain finish schedules, specification books, FF&E trackers, presentation materials, and other project documentation.
- Coordinate communication between Development, Construction, Operations, Marketing, and external design consultants to ensure approved design decisions are accurately implemented.
- Track project schedules, design deliverables, procurement milestones, and long-lead items, identifying potential schedule impacts and proactively communicating risks.
- Support value engineering initiatives by researching alternate products, finishes, and materials that maintain design intent while achieving project budget goals.
- Prepare and maintain FF&E budgets, proposal comparisons, procurement logs, invoice reconciliations, and cost trackers; monitor expenditures against approved budgets and identify variances.
- Coordinate FF&E procurement activities including purchase orders, production schedules, lead times, deliveries, warehousing, installation coordination, punch lists, and warranty follow-up.
- Review shop drawings, finish samples, product submittals, and mock-ups for compliance with approved design documents and project specifications.
- Assist with space planning reviews for amenity spaces, leasing offices, residential units, and model apartments, including coordination of low-voltage, technology, and audiovisual requirements.
- Coordinate artwork, signage, branding, and wayfinding packages to ensure consistency with approved design standards.
- Maintain and continuously update finish libraries, material samples, brand standards, and specification documentation across the portfolio.
- Research emerging design trends, products, manufacturers, and vendors; prepare recommendations and product evaluations.
- Conduct market research by touring competing multifamily communities, hotels, and comparable developments to identify industry trends and best practices.
- Participate in framing walks, finish inspections, model unit reviews, installation oversight, and punch walks to verify design quality and consistency with approved documents.
- Travel regularly to project sites to support installations, quality assurance reviews, project meetings, and field coordination.
- Frequently tour multifamily competitors, hotels, model homes, and keep informed on design trends.
Requirements
- Bachelor's degree in Interior Design, Architecture, or a related field preferred.
- 3-5 years of experience in design project management, interior design, architecture, hospitality, or multifamily development.
- Strong project management and organizational skills with the ability to prioritize multiple concurrent projects and meet aggressive deadlines.
- Excellent verbal and written communication skills with the ability to coordinate among internal teams, ownership, consultants, vendors, and contractors.
- Working knowledge of interior construction, FF&E procurement, finish materials, and construction documentation.
- Ability to read and interpret architectural drawings, finish schedules, furniture plans, specifications, and shop drawings.
- Strong analytical skills with experience managing budgets, tracking project costs, and preparing proposal comparisons.
- Proficiency in Microsoft Office, including advanced Excel skills.
- Familiarity with AutoCAD, Bluebeam, Adobe Creative Suite, SketchUp, or similar design software is preferred.
- Willingness to travel to project sites as needed throughout the project lifecycle.
- Self-motivated, proactive, and detail-oriented with the ability to manage competing priorities while maintaining a high level of accuracy.
Skills
- Interior Design
- Architectural Design
- Construction
- FFE
- Multi-Family Properties
- AutoCAD
- Bluebeam
- SketchUp
- Construction
Experience Level
- 3-5 years of experience
Education Level
- Bachelor's degree in Interior Design, Architecture or a related field preferred
About the Company
- Our company remains guided by its experience and ability to create long-term value in strategically focused markets.
- We continue to attract the best talent in the industry and remain focused on growing our organization with talented professionals along with our assets.
- Westminster is stronger than ever, and we stand poised for continued growth with our valued partners.
- Our mission is to go above and beyond to build thriving communities and exceptional experiences for our residents, guests, tenants, and teams.
- Our values represent what we strive to achieve every day. Every decision we have to make is guided by the "4 Be's". Be best in class. Be Solution-Oriented. Be Accountable. Be caring.
Equal Opportunity
- We're an equal opportunity at will employer, an equal housing provider, and we do not discriminate against any employee or applicant for employment because of age, race, religion, color, disability, sex, sexual orientation or national origin.